
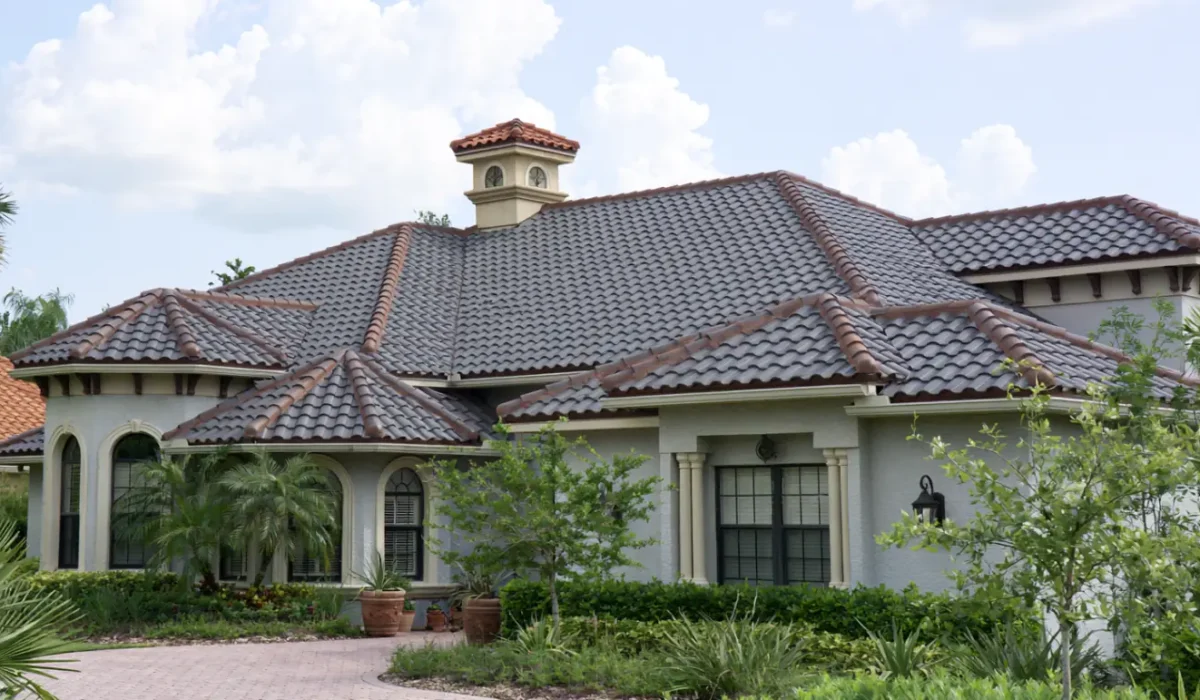
Tile Roofing San Diego helps homeowners, HOA boards, and property managers understand an important distinction: an aging tile roof does not always need entirely new tile. In many San Diego properties, the clay or concrete tiles still have decades of useful life while the underlayment beneath them has deteriorated. A tile roof lift and relay solves that mismatch by carefully removing the existing tiles, replacing the water-shedding components below them, repairing the roof deck where necessary, and reinstalling the serviceable tiles in their original pattern.
What Does “Lift and Relay” Mean on a Tile Roof?
A tile roof lift and relay is a controlled reroofing process that preserves reusable clay or concrete tiles. Roofers lift the tiles, stage and protect them, remove the old underlayment and worn accessories, inspect the exposed deck, complete necessary wood repairs, install new underlayment and flashing, and relay the original tiles.
The process may also be called a tile reset, re-lay, remove-and-reinstall, or underlayment replacement. These terms describe the same strategy: rebuild the waterproofing system without discarding sound tile simply because the concealed layers have reached the end of their service life.
A lift and relay is more comprehensive than replacing several broken tiles or patching one leak. It exposes the roof deck and addresses systemic aging. It differs from complete replacement because the visible field tiles are retained whenever their condition, profile, and quantity make reuse practical.
Contact Us
Why Tile Can Outlast the Underlayment Beneath It
Clay and concrete tiles are durable exterior coverings, but they are not the roof’s only water-control layer. The Tile Roofing Industry Alliance states that properly installed tile roofs can last 50 to 100 years or more, and many manufacturers offer warranties of 50 years or longer. Its updated concrete and clay roof tile installation guidance reflects current code and wind-design requirements.
Underlayment has a different aging cycle. Heat, ultraviolet exposure at broken tiles, old fastener holes, foot traffic, moisture, debris, repairs, and repeated thermal movement can weaken it long before the tiles lose their structural value. Flashing around walls, valleys, chimneys, skylights, vents, and pipes can also corrode, separate, or become compromised by previous work.
This creates a common condition: the roof looks attractive from the street, most tiles remain intact, yet water reaches the deck because the concealed drainage plane is brittle, torn, poorly lapped, or punctured. Replacing every tile in that situation may add unnecessary material cost and waste a durable asset.
How a Tile Roof Manages Water
A tile roof is a layered drainage assembly rather than one waterproof surface. Tiles shed most rainwater and shield the layers below. Some wind-driven rain or incidental moisture can still pass beneath the tile profile. The underlayment must then carry that moisture downslope toward the eaves without allowing it into the deck.
Flashings manage transitions and penetrations where water concentrates. Valleys carry runoff from intersecting roof planes. Eave metal protects the lower edge. Wall, chimney, skylight, pipe, and vent flashings protect openings and changes in plane. Battens, fasteners, mortar, foam, clips, and bird stops may also be part of the system.
A successful lift and relay does not merely install “new paper.” It reconstructs the drainage path from the deck outward. Materials and details must fit the roof slope, tile profile, fastening method, exposure, manufacturer requirements, and locally adopted code. The California Residential Code roof-assembly provisions establish requirements for roof coverings, underlayment, flashing, and application.
Signs a San Diego Tile Roof May Need a Lift and Relay
One cracked tile does not justify removing the entire roof. A lift and relay becomes more likely when inspection findings show widespread underlayment deterioration or recurring leakage across multiple areas.
Warning signs include ceiling stains that return after repairs, leaks appearing in different rooms, brittle or exposed felt, deteriorated valleys, repeated patching around penetrations, slipped tiles, widespread broken fasteners, soft decking, corroded flashing, and evidence that water has traveled beneath the tile before entering the structure.
Age matters, but it should not decide the scope by itself. Two roofs installed in the same year can perform differently because of slope, exposure, attic conditions, tile type, installation quality, maintenance, solar work, foot traffic, tree debris, and previous repairs. We determine the correct approach from physical evidence, not from a calendar alone.
Repair, Lift and Relay, or Complete Replacement?
A localized repair may be sufficient when damage is limited and the surrounding system remains serviceable. Examples include several impact-broken tiles, one displaced course, an isolated flashing defect, or damage around a specific penetration. The central question is whether the failure is local or systemic.
If every repair reveals brittle underlayment, multiple old patches, deck staining, or failing flashings, repeated spot work becomes false economy. Interior staining alone does not identify the entry point because water can travel along underlayment, framing, fasteners, or penetrations before becoming visible.
Complete tile replacement may be better when a large percentage of tiles are cracked, spalled, delaminated, badly weathered, incompatible with current attachment requirements, or too fragile to remove reliably. Replacement may also be necessary when matching pieces cannot be sourced, prior coatings prevent reuse, major structural modifications are planned, or the owner wants a different profile, color, weight, or appearance.
The best decision compares total installed value. Reusing poor tile can cause excessive breakage, visible mismatching, delays, and future repairs. Discarding sound tile can waste material that may still have decades of useful life.
The Tile Roof Lift and Relay Process
1. Inspection and Scope Development
The project begins with roof, attic, and exterior assessments. We document the tile profile, roof dimensions, slope, access, penetrations, flashings, drainage areas, solar equipment, previous repairs, deck concerns, and interior leak evidence.
The proposal should define more than “replace underlayment.” It should identify underlayment, valley treatment, eave metal, wall and penetration flashings, vents, battens, fastening method, broken-tile allowance, deck-repair pricing, permits, inspections, cleanup, and warranties.
2. Site Protection and Tile Staging
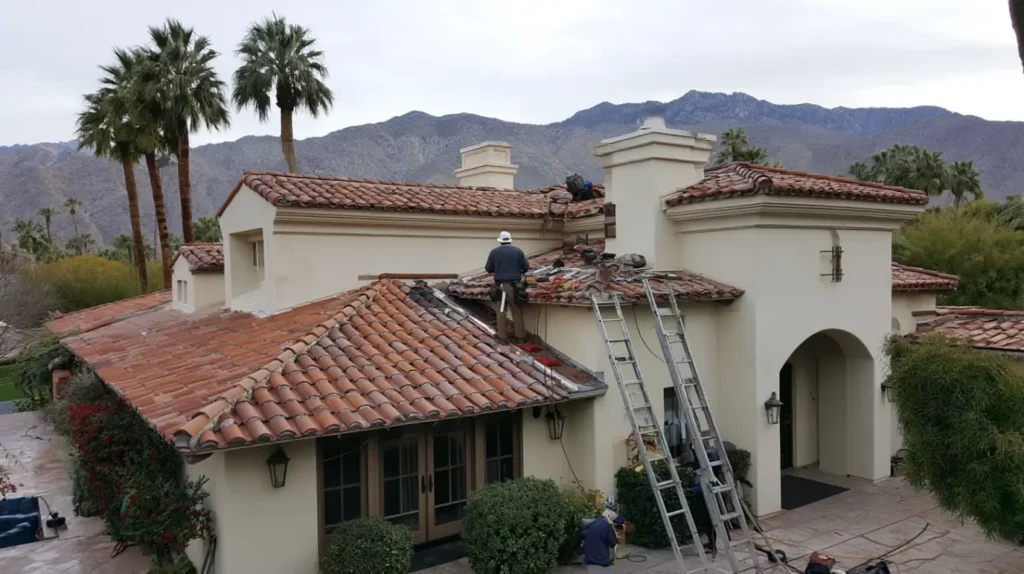
Tile is heavy and brittle under point loads. Safe removal requires planned staging, controlled access, fall protection, and protection for landscaping, windows, paving, vehicles, pools, equipment, and occupied entrances.
Reusable tiles are separated from damaged units and stacked in manageable groups. Crews may organize them by roof plane, color blend, weathering pattern, or position so the relaid roof keeps a consistent appearance. Careless stacking can crack tile, overload concentrated areas, and create obvious color bands later.
3. Removal of Tile and Existing Components
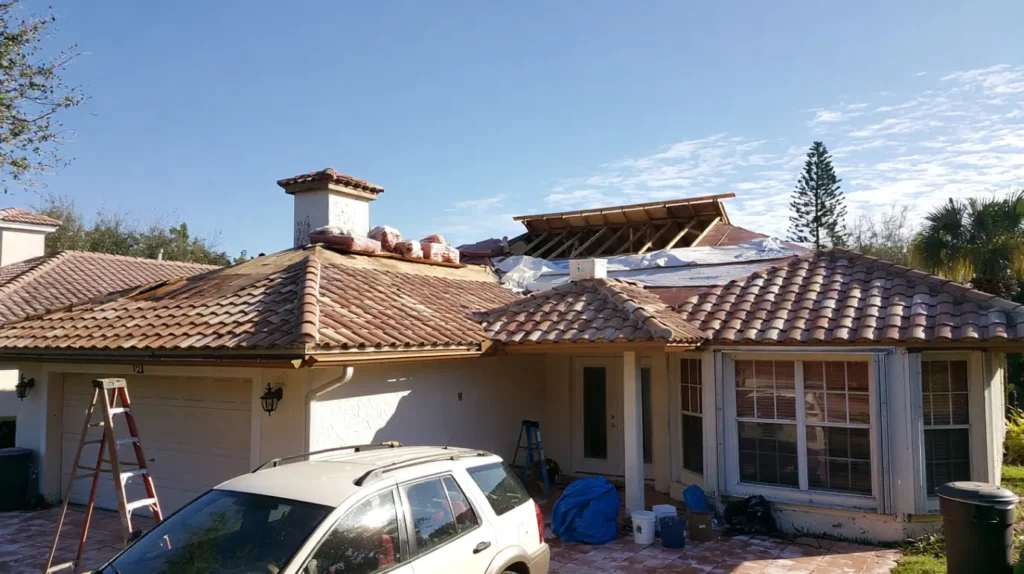
Tiles are lifted in sequence to limit breakage. Fasteners, clips, foam, mortar, battens, flashings, and accessories are removed as required. Ridge, hip, rake, and field tiles may need different handling because their shapes and attachment methods differ.
Removal often exposes hidden conditions: patched holes, abandoned penetrations, inadequate laps, unsealed fasteners, deteriorated valleys, damaged sheathing, and shortcuts from the original installation or later repairs.
4. Underlayment Tear-Off and Deck Repair
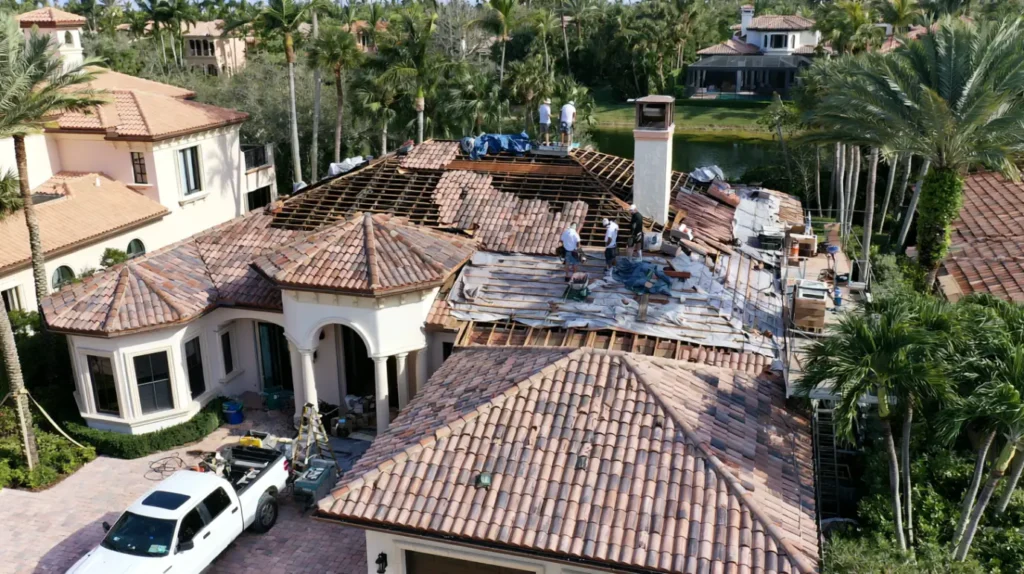
The old underlayment is stripped so the deck can be evaluated. This is one of the project’s most valuable stages because concealed damage can finally be measured rather than guessed.
The deck is checked for rot, delamination, swelling, broken edges, open joints, excessive deflection, poor patches, and loss of fastening capacity. Damaged sections should be removed back to sound support. Covering weak wood with new underlayment does not restore structural integrity and may leave fasteners without a reliable substrate.
5. Flashing and Drainage Corrections
Lift and relay work provides access to details that are difficult to correct through spot repairs. Valleys can be rebuilt, corroded metal replaced, wall transitions integrated correctly, and abandoned penetrations removed.
Every flashing must direct water onto the next lower drainage layer. Reverse laps, exposed top edges, unsealed corners, blocked channels, and incompatible metals can defeat otherwise high-quality underlayment.
6. New Underlayment Installation
Underlayment must match the roof design and approved installation method. Options may include asphalt-saturated felt, modified products, or synthetic materials, but product labels alone do not determine performance. Correct laps, fastening, sequencing, wrinkle control, penetration treatment, and integration with metal components are essential.
Premium material installed carelessly can fail. A properly specified system installed on a clean, sound deck with disciplined water-shedding details provides more value than an expensive product used as a substitute for workmanship.
7. Battens, Attachment, and Tile Reinstallation
Some tile systems are direct-deck installations; others use battens or raised battens. Existing battens should not be reused automatically if they are split, deteriorated, incorrectly spaced, or incompatible with the new assembly.
Attachment must account for tile profile, slope, substrate, exposure, edge zones, manufacturer instructions, and code. Fasteners should secure tile without overdriving, cracking, or creating unnecessary pathways through the drainage layer.
Serviceable tiles are returned at the correct exposure and alignment. Unusable pieces are replaced with matching or compatible tiles and blended across less visible areas when exact color matches are unavailable. Correct headlap, open water channels, secure perimeter pieces, and properly finished hips and ridges distinguish a professional relay from a cosmetic reset.
8. Final Inspection and Documentation
Final quality control should verify alignment, broken-tile replacement, flashing integration, drainage, penetrations, ridge and hip closure, gutters, cleanup, and site condition. Photos taken before the tiles cover the system document deck repairs, underlayment, valleys, flashings, and other concealed work.
For an HOA or managed property, closeout records should include permits, inspection approvals, product information, warranties, change orders, roof-plane photographs, and a future maintenance schedule.

San Diego Conditions That Affect Project Planning
San Diego roofs face strong sunlight, seasonal rain, coastal moisture, salt exposure near the ocean, wind, debris, and major differences between coastal and inland microclimates. These conditions do not affect every property equally.
A coastal building may need closer attention to metal compatibility and corrosion. Inland roofs may experience higher surface temperatures and greater thermal movement. Hillside and canyon properties can have stronger wind exposure and difficult access. Mature trees can cause abrasion, broken tiles, blocked valleys, and concentrated debris. Solar arrays add penetrations and may require coordinated removal and reinstallation.
The specification should reflect the actual property rather than use one generic San Diego scope. Exposure, geometry, tile condition, drainage, access, and previous modifications matter more than the ZIP code alone.
Tile Lift and Relay Cost Factors
There is no responsible flat price for every relay. Two roofs with the same square footage can require very different labor and materials. Major cost drivers include roof area, pitch, height, access, tile profile, expected breakage, roof geometry, valleys, hips, penetrations, solar equipment, deck damage, flashing complexity, permits, and underlayment selection.
A lower bid may exclude wood replacement, metal replacement, solar coordination, matching tile, disposal, permits, or interior protection. It may also include a small broken-tile allowance that becomes a large change order.
We recommend separating known scope from unit-priced unknowns. A clear proposal can state deck-repair rates, included replacement-tile quantities, and the approval process for additional flashing or structural work. This makes bids easier to compare and reduces disputes after tear-off.
Why Lift and Relay Is Valuable for HOAs
Tile roofs often define a San Diego community’s appearance. Reusing existing tile helps preserve an established color blend and profile, especially when the original product is discontinued or difficult to match.
A community-wide specification should establish salvage standards, matching criteria, underlayment requirements, flashing details, accessories, contractor qualifications, staging rules, resident communication, landscaping protection, daily cleanup, and documentation.
Boards should also separate reserve planning from emergency repairs. Repeated leaks across multiple buildings may indicate that roofs of similar age are reaching a shared underlayment failure stage. Phased work can be prioritized by inspection findings, leak history, exposure, occupancy risk, and available reserves instead of waiting for widespread interior damage.
What Property Managers Should Document
Before construction, property managers should record active leaks, interior damage, previous repairs, access limitations, resident concerns, rooftop equipment, solar systems, and recurring debris areas.
During work, daily reports should track roof areas opened and dried in, deck repairs, tile losses, weather, resident impacts, and change-order conditions. Closeout files should retain photographs of concealed work, permits, inspection records, warranty documents, product data, invoices, and a roof map showing penetrations and repaired areas.
These records remain valuable when management changes, board members rotate, units are sold, or future leaks must be investigated.
Questions to Ask Before Approving an Estimate
The contractor should explain why a relay is appropriate, how tile usability was evaluated, and what evidence supports broad underlayment replacement. Ask how tiles will be removed, staged, counted, matched, and secured.
The proposal should identify the underlayment by manufacturer and product, define flashing replacement, state whether battens are included, describe attachment, and establish deck-repair pricing. It should also address permits, inspections, daily dry-in, weather protection, cleanup, exclusions, warranties, and responsibility for solar or mechanical equipment.
For multi-building work, consider a sample roof before full production. A pilot phase can reveal realistic breakage, access constraints, resident impacts, concealed deck conditions, and matching-tile needs.
Common Lift and Relay Shortcuts to Avoid
The worst shortcuts are often hidden: covering rotten wood, leaving corroded flashing, reusing split battens, burying debris, relying on sealant instead of correct laps, or failing to replace damaged edge metal.
Another shortcut is treating each penetration as a surface patch. Water-control details must integrate with the full underlayment sequence. A vent flashing that appears sealed above the tile may still be incorrectly lapped below it.
Avoid proposals that promise to reuse every tile. Some loss is normal during removal and reinstallation, particularly with aged or fragile products. A credible scope anticipates replacement needs and explains how new pieces will be blended.
Maintaining a Relayed Tile Roof
A renewed underlayment system still needs routine care. Keep valleys and gutters clear, limit unnecessary foot traffic, replace broken or slipped tiles promptly, inspect penetrations after solar or mechanical work, and arrange professional evaluation after severe weather or when interior symptoms appear.
Every new attachment through the roof must be flashed into the drainage system, not merely sealed at the surface. Future contractors should review relay records so they understand the underlayment, flashing layout, attachment method, and repair history before opening the roof.
Conclusion
A tile roof lift and relay is often the most rational solution when San Diego clay or concrete tiles remain serviceable but the underlayment, flashing, battens, fasteners, or deck require renewal. It preserves valuable tile, restores the water-management system, maintains architectural continuity, and can avoid the unnecessary cost of buying an entirely new tile field. Its success depends on careful inspection, disciplined tile handling, sound deck repairs, code-compliant underlayment, integrated flashing, transparent pricing, and complete documentation. Homeowners, HOA boards, and property managers should choose the scope based on the condition of the entire assembly—not simply on the tiles’ appearance or age.
Frequently Asked Questions
How long does a tile roof lift and relay last?
Service life depends on the underlayment system, installation quality, roof design, exposure, maintenance, and future rooftop work. Sound relaid tile may continue performing for decades while the renewed concealed system begins a new service cycle. Product and workmanship warranties should be reviewed separately because they cover different risks.
Can all existing roof tiles be reused?
No. Sound tiles can often be reused, but cracked, spalled, badly weathered, incompatible, or fragile pieces should be replaced. The contractor should estimate breakage, identify a matching-tile source, and explain how replacement pieces will be blended. Promising 100% reuse without testing the tile condition is not realistic.
Is a lift and relay better than complete tile roof replacement?
It is generally better when the existing tile remains durable, reusable, visually desirable, and available in sufficient quantity while the concealed system needs replacement. Complete replacement is usually better when deterioration is widespread, matching tile is unavailable, expected breakage is excessive, structural changes are planned, or the owner wants a different roof profile or material.