
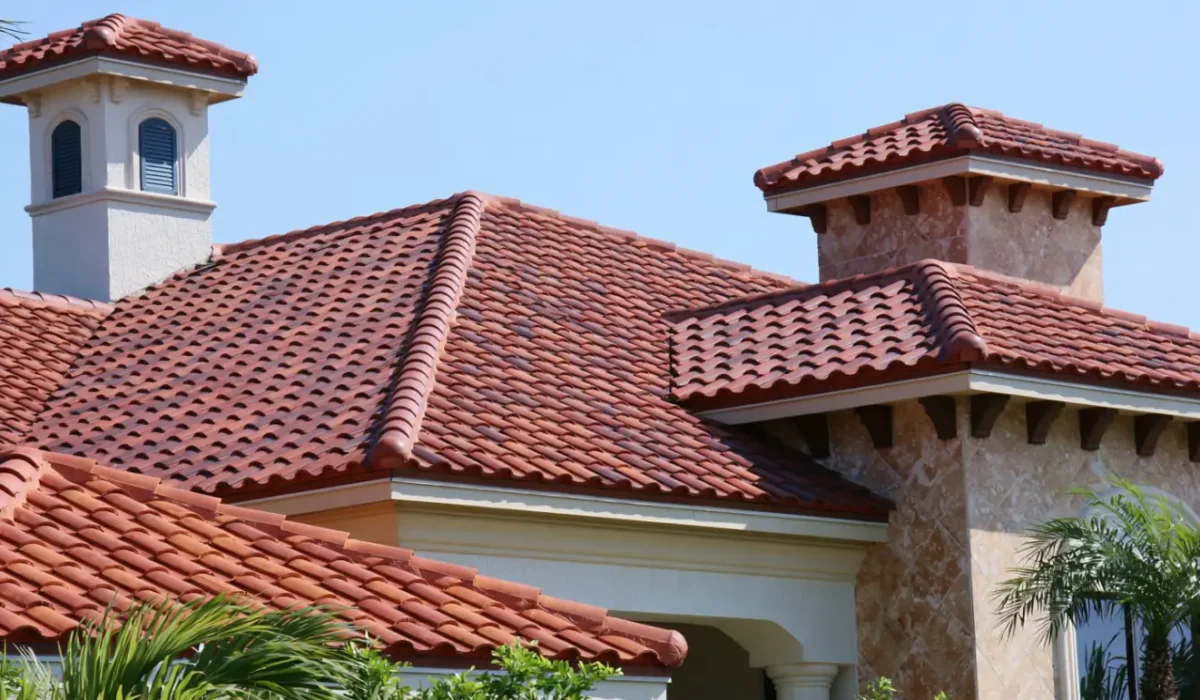
At Tile Roofing San Diego, we evaluate tile roofing as a complete fire-rated assembly—not simply as a layer of clay or concrete tiles. For homes, multifamily properties, and HOA communities near canyons, chaparral, open space, and inland foothills, a properly documented Class A tile roof can reduce vulnerability to burning brands, wind-driven embers, and exterior flame exposure while preserving the Spanish, Mediterranean, or contemporary appearance common across San Diego County.
What a Class A Fire Rating Actually Means
Class A is the highest roof-covering fire classification used by California building codes. The rating is established through recognized exterior fire tests such as ASTM E108 or UL 790, which evaluate resistance to severe fire exposure through tests involving flame spread, intermittent flame, and burning brands.
A Class A designation does not mean the roof is fireproof, and it is not the same as a one-hour fire-resistance rating for a wall or floor. It means the tested roof assembly demonstrated the required performance against fire originating outside the building. Wildfire survival still depends on vents, eaves, siding, windows, decks, landscaping, neighboring structures, and ongoing maintenance.
Most importantly, the rating applies to an assembly. Clay or concrete tile may be noncombustible, but the roof also includes the deck, underlayment, battens, fasteners, flashing, closures, valleys, penetrations, and installation method. A loose claim that “tile is Class A” is incomplete unless the installed configuration is recognized by code, a listing, or an approved evaluation report.
Contact Us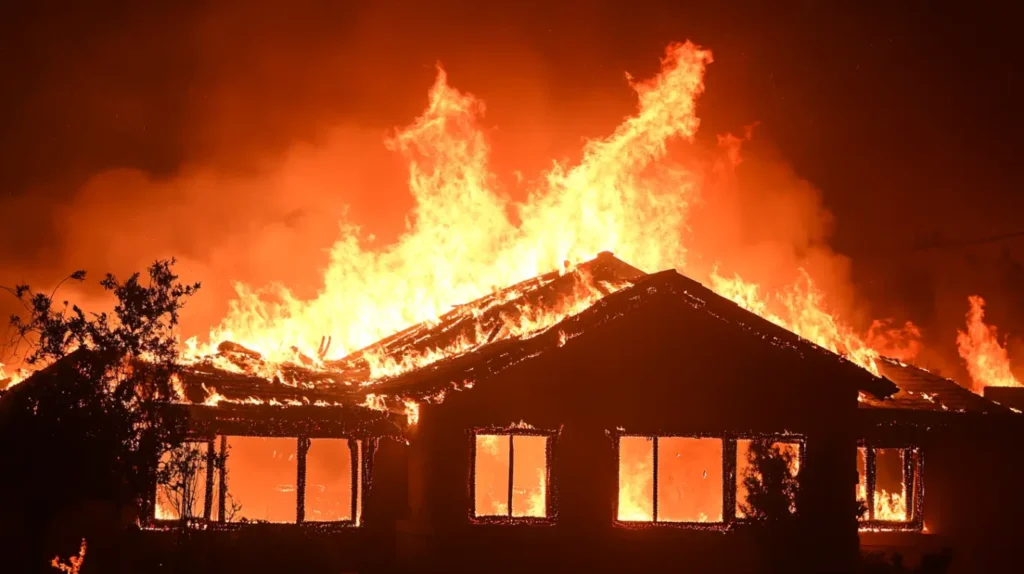
San Diego Fire Hazard Severity Zones and Address Verification
Wildfire requirements are parcel-specific. Poway, Escondido, Rancho Bernardo, Ramona, Alpine, Lakeside, El Cajon, Scripps Ranch, and other East County or inland communities contain varied terrain and jurisdictional boundaries. Not every property in the same ZIP code has the same designation.
Owners should confirm the parcel through the City of San Diego FHSZ map and statewide OSFM viewer. The 2025 Local Responsibility Area maps were released for San Diego on March 24, 2025, and the City of San Diego’s adopted map became effective August 30, 2025. State law does not allow a local agency to reduce an OSFM-recommended hazard level, although it may add areas or increase classifications.
We distinguish between:
- Local Responsibility Areas: Land where a city or local fire agency has primary responsibility.
- State Responsibility Areas: Land where CAL FIRE has primary wildland fire responsibility.
- Moderate, High, and Very High FHSZ designations: Hazard classifications based on factors such as fuels, terrain, weather, and expected fire behavior.
A hazard-zone map is not a prediction that a specific house will burn. It identifies areas where wildfire conditions justify stronger planning, construction, and vegetation-management controls.
California Wildfire Building Code Requirements
California’s 2025 code cycle places statewide WUI construction provisions in the California Wildland-Urban Interface Code, Title 24, Part 7. For regulated buildings in Fire Hazard Severity Zones, the roof must use a Class A assembly and comply with the applicable building, residential, fire, and locally amended codes.
The official 2025 California Wildland-Urban Interface Code should be read together with the project jurisdiction’s amendments and permit requirements.
These rules commonly affect new buildings, additions, and exterior alterations involving regulated features. A new map designation does not automatically order every existing owner to replace an intact roof immediately. However, reroofing, reconstruction, additions, major repairs, or permitted exterior work can trigger current requirements.
We confirm the scope with the authority having jurisdiction because the City of San Diego, County of San Diego, Poway, Escondido, and neighboring municipalities may administer permits separately.
Why Clay and Concrete Tile Work Well in Wildfire Zones
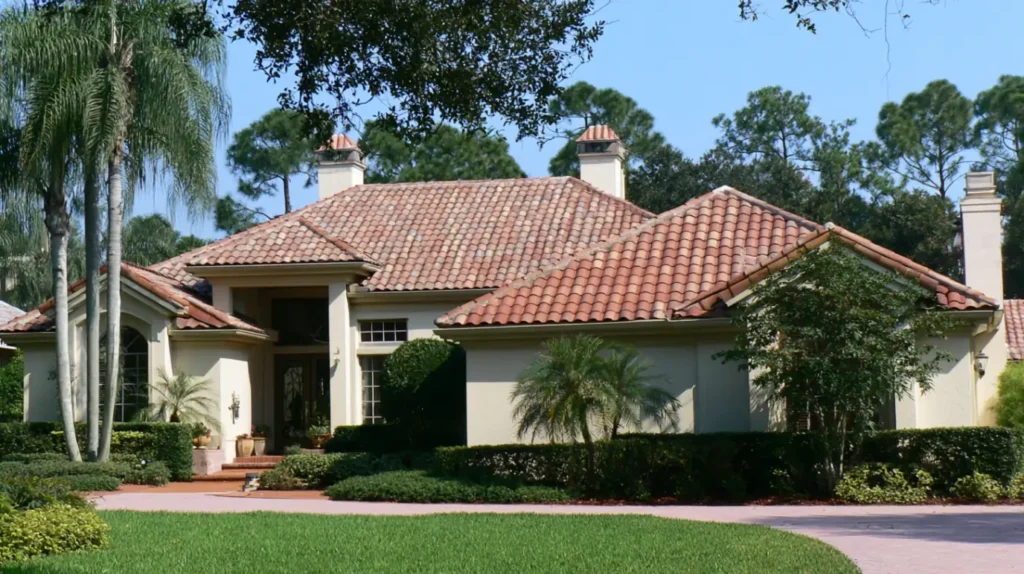
Clay and concrete tiles do not readily ignite, melt, or produce burning wood embers. Their mass also provides durable weather protection under intense sun, coastal moisture, and seasonal wind. These advantages make tile a strong roof-covering choice, but only when vulnerable gaps and combustible layers below the tile are addressed.
| Component | Wildfire concern | Class A system objective |
| Clay or concrete tile | Broken, displaced, or poorly interlocked units expose lower layers | Maintain continuous, correctly lapped coverage |
| Roof deck | Wood sheathing can ignite if embers reach it | Protect the deck through the approved assembly |
| Underlayment | Products vary in composition and listing | Use the exact material required by the tested or approved system |
| Battens and fastening | Incorrect spacing can create openings or tile movement | Follow manufacturer and listing requirements |
| Eaves, hips, and ridges | Profile gaps can admit embers | Install approved closures, bird stops, mortar, or other compliant protection |
| Valleys and penetrations | Debris and embers concentrate at transitions | Use compliant flashing, underlayment, and sealed detailing |
| Gutters | Dry leaves can ignite beside the roof edge | Use noncombustible components and control debris accumulation |
Critical Parts of a Class A Tile Roof Assembly
Roof Deck and Structural Capacity
Many San Diego homes use wood-framed roof decks. A Class A result on a combustible deck depends on the tested or code-recognized configuration above it.
We also verify tile weight, deck condition, framing, deflection, and previous alterations. A roof should not receive heavier replacement tile without confirming that the structure can support the proposed dead load.
Listed Underlayment
Underlayment is the primary water-shedding layer beneath tile and can be essential to the fire classification. Substituting a “similar” synthetic, asphaltic, or self-adhered product can invalidate the documented assembly.
The permit package should identify the manufacturer, product, number of layers, lap requirements, attachment pattern, and compatibility with the selected tile system.
Ember-Resistant Profile Closures
Curved S-tile, mission tile, and barrel profiles can create openings at eaves, hips, ridges, and rake edges. Those cavities must be detailed to resist flame and ember entry through approved firestopping, closures, bird stops, mortar systems, or another code-compliant method.
Cosmetic mortar that cracks, separates, or leaves hidden openings is not reliable ember protection.
Roof Valleys
Valleys collect windblown leaves, pine needles, and burning debris. Wildfire-zone details commonly require exposed valley flashing of at least 0.019-inch corrosion-resistant metal—often identified as No. 26 galvanized sheet gauge—installed over a minimum 36-inch-wide underlayment running the full length of the valley.
Plans and field installation must match the currently adopted code and approved project detail.
Gutters and Roof-Edge Debris Control
Noncombustible gutters and downspouts reduce combustible material at the roof edge, but material alone is not enough. The system should include a means of limiting leaf and debris accumulation, and maintenance staff must still clean roofs, valleys, gutters, and roof-to-wall intersections.
Plastic foam inserts and neglected screens can become fuel traps instead of improving protection.
Flashing, Vents, Skylights, and Solar Attachments
A Class A field of tile can be undermined by poorly executed penetrations. Plumbing vents, attic vents, skylights, chimneys, solar mounts, conduits, and mechanical curbs require compatible flashing and ember-resistant detailing.
Solar work should not leave cracked tiles, open channels, lifted courses, or exposed underlayment. Replacement tiles must match the profile and interlock correctly.

Documentation That Proves Compliance
We recommend retaining a permanent roof file containing:
- Approved permit drawings and inspection records.
- Tile manufacturer, profile, color, and product data.
- Class A listing, evaluation report, or code basis for the complete assembly.
- Underlayment product sheets and installation instructions.
- Fastener, batten, valley, eave, ridge, and penetration details.
- Photographs taken before the tiles conceal the underlayment and flashing.
- HOA approval, warranty documents, invoices, and maintenance history.
The phrase “Class A material” on a proposal is not adequate. The scope should identify how the deck, underlayment, tile, and installation details combine to create the required assembly.
HOA and Property-Management Compliance
HOAs often regulate color, profile, blend, texture, and visible accessories, while the building department regulates life safety and construction. HOA approval does not replace a permit, and a permit does not waive architectural restrictions.
For an efficient submittal, we prepare a coordinated package showing the existing roof, proposed tile profile, manufacturer color sheet, Class A documentation, weight, edge details, sample photographs, and permit responsibility.
Property managers should use one approved specification across similar buildings only after confirming that deck type, slope, framing, and roof details are truly equivalent.
For phased community reroofing, we also document discontinued tiles, repair inventory, solar coordination, access routes, resident notices, staging limits, and inspection hold points. This reduces mismatched repairs and unapproved field substitutions.

Installation Standards That Protect the Class A Rating
The approved roof system should be installed according to its listing, manufacturer instructions, permit drawings, and applicable local amendments. Important installation controls include:
- Using the specified deck type and preparation method.
- Installing the correct underlayment without unauthorized substitutions.
- Maintaining required side laps, head laps, and fastening patterns.
- Following minimum-slope requirements for the selected tile profile.
- Using corrosion-resistant fasteners appropriate for local exposure.
- Closing profile openings at eaves, hips, ridges, and roof transitions.
- Completing valley and flashing details before concealing them with tile.
- Repairing broken tiles without exposing or puncturing the underlayment.
- Coordinating solar, plumbing, HVAC, and electrical penetrations before final inspection.
Field changes should be reviewed before installation. A lower-priced material is not an acceptable substitution merely because it appears similar or carries a separate fire-related claim.
Inspection and Maintenance in Wildfire-Prone Areas
A fire-rated roof can lose resilience through damage and neglect. We inspect for broken tile, displaced ridge units, deteriorated closures, exposed underlayment, corroded flashing, open eaves, blocked valleys, combustible debris, damaged vent screens, and unsealed solar penetrations.
Inspections are particularly valuable before peak fire-weather periods, after high-wind events, after solar installation, and after other trades have accessed the roof.
Maintenance should be performed without pressure washing or careless foot traffic that fractures tile. For multi-building properties, a photo-based roof inventory helps prioritize defects according to ember-entry potential rather than appearance alone.
Common Class A Tile Roof Mistakes
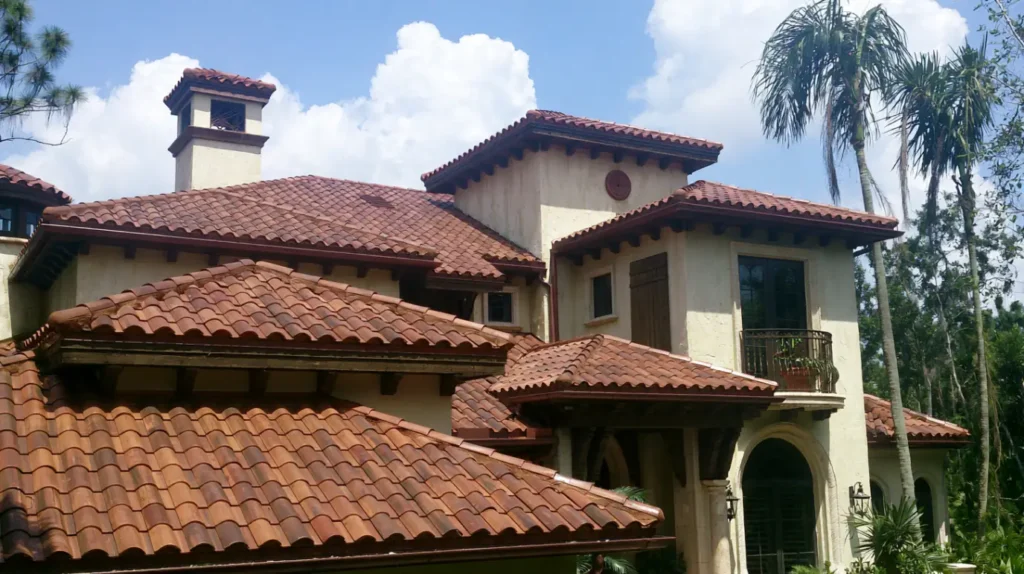
The most frequent compliance failures include:
- Treating the tile as the entire fire-rated assembly.
- Changing underlayment after permit approval.
- Leaving open gaps beneath curved tile profiles.
- Using incompatible ridge or eave products.
- Omitting approved valley details.
- Allowing combustible debris to remain against flashing.
- Installing solar mounts without documented waterproofing and fire-compliant details.
- Reusing damaged tiles that no longer interlock correctly.
- Failing to retain product listings and inspection records.
Another mistake is assuming an older tile roof retains its original performance indefinitely. Tile may last for decades while underlayment, sealants, fasteners, metal, and mortar age below it.
Tile Roofing San Diego evaluates whether selective repair, lift-and-relay work, or complete replacement can restore both water management and wildfire detailing without making unsupported claims about the existing rating.
CONCLUSION
A Class A fire-rated tile roof in a San Diego wildfire zone is a documented system of noncombustible tile, approved underlayment, protected decking, secure attachment, ember-resistant closures, compliant valleys, controlled roof-edge debris, and properly flashed penetrations. We verify the parcel’s current hazard designation, follow the governing jurisdiction’s adopted code, preserve the approved assembly, coordinate HOA requirements, and maintain the roof so its wildfire-resistance features remain functional.
FAQ
Are all clay and concrete tile roofs automatically Class A?
No. Clay and concrete tile are noncombustible roof coverings, but Class A applies to the complete installed assembly. Deck type, underlayment, battens, fastening, profile gaps, flashing, and approved installation details can determine whether the roof qualifies.
Must an existing San Diego tile roof be replaced when a property enters a new fire hazard zone?
Not automatically in every case. Map updates generally affect how current codes apply to regulated construction, additions, reroofing, and exterior alterations. Owners should confirm project-specific triggers with the local building and fire authorities before starting work.
What should an HOA request before approving a Class A tile reroof?
The HOA should request the tile product and color, assembly listing or code basis, underlayment specification, roof weight, eave and ridge closures, valley details, permit responsibility, solar coordination plan, warranty information, and contractor licensing and insurance documentation.