

Replacing or installing a tile roof in San Diego can involve more than selecting tile, underlayment, flashing, and an installation date. At Tile Roofing San Diego, we recommend determining permit requirements, HOA architectural restrictions, structural considerations, and documentation requirements before materials are ordered. A roofing project that is technically ready to begin can still be delayed when the roof profile, color, structural loading, historical status, solar equipment, or HOA approval has not been addressed in advance.
For San Diego homeowners, HOAs, and property managers, the most efficient approach is to treat municipal requirements and private community requirements as two separate approval tracks. City approval does not automatically satisfy an HOA, and HOA approval does not replace a building permit when one is required.
Do You Need a Permit to Replace a Tile Roof in San Diego?
Not every San Diego reroof requires a building permit.
According to the City of San Diego’s Minimum Standards for Renewal of Roof Covering, roof-covering renewal generally does not require a building permit when the existing roof structure, including the roof diaphragm, is not altered. However, several common conditions can turn an otherwise straightforward tile reroof into permitted work.
A permit may be required when:
- structural framing members are altered or replaced;
- roof sheathing or decking is replaced beyond applicable exemptions;
- existing skip sheathing is removed and replaced with new plywood or OSB;
- a lighter roofing material is replaced with a system weighing more than six pounds per square foot;
- the property is a designated historical resource or is inside an adopted historic district.
This distinction matters for tile roofing because concrete and clay systems can impose substantially different dead loads than asphalt shingles or some lightweight roofing products. If a homeowner converts from shingles to tile, structural capacity may therefore become part of the approval process rather than simply a material-selection issue.
The Six-Pounds-Per-Square-Foot Rule Matters When Converting to Tile
One of the most important San Diego-specific permit triggers involves roof weight.
The City states that when existing wood shakes, wood shingles, or asphalt shingles are removed and replaced with roofing material weighing more than six pounds per square foot, structural framing plans and calculations are required to verify that the roof framing can support the new system.
For homeowners considering clay or concrete tile, we therefore evaluate more than appearance. The proposed roof assembly should be identified early enough to determine whether additional structural engineering or permit documentation may be necessary.
A roof should never be selected solely because an HOA approves its appearance. The building must also be capable of supporting the proposed roofing system.
When Roof Deck Repairs Affect Permit Requirements
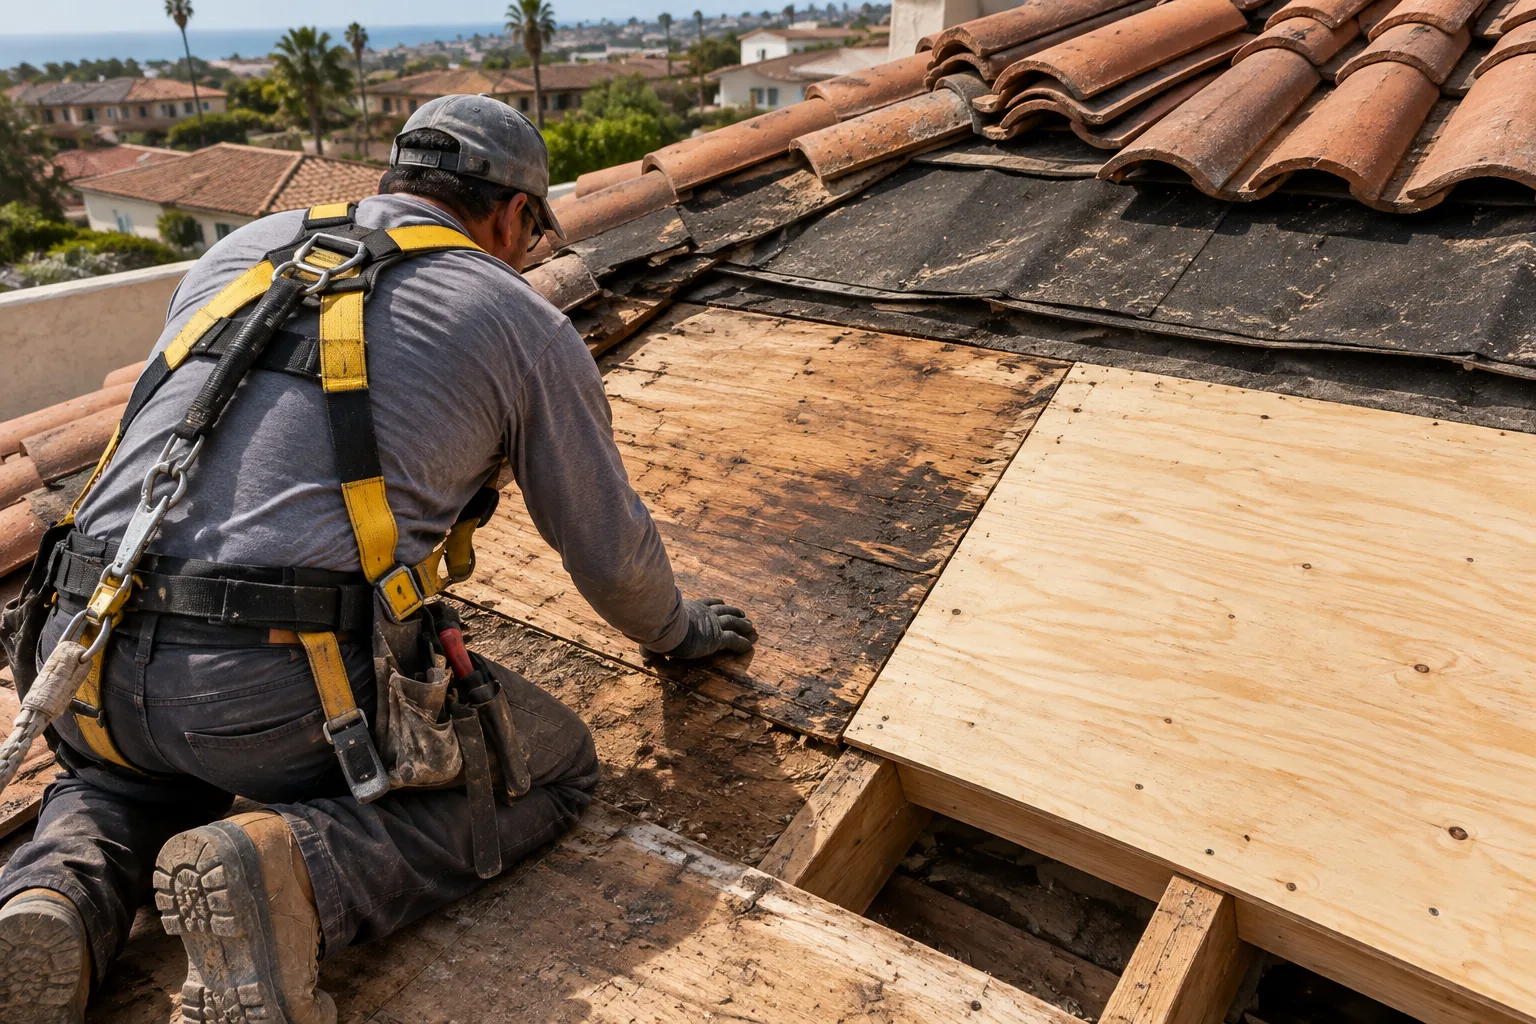
Tile removal frequently reveals conditions that were impossible to evaluate from the exterior. Moisture-damaged plywood, deteriorated sheathing, previous patchwork, or framing defects may become visible only after the existing roofing system has been removed.
San Diego provides an important exception for single-family homes, duplexes, and townhouses: damaged roof sheathing or decking may generally be replaced in kind without a permit when the cumulative replacement does not exceed 25% of the entire roof surface area, subject to the City's conditions regarding nailing and code compliance.
Once the required repair exceeds the permitted exemption or expands into structural framing, the project can require a different level of documentation.
For that reason, we recommend that contracts and project schedules account for concealed-condition discoveries rather than assuming every tile replacement will remain a simple tear-off and reroof.
San Diego Tile Roofs Must Meet Class A Roof Requirements
Fire classification is another critical issue.
The City's current roof-covering standards identify Class A as the required minimum roof-covering classification for replacement, alteration, and repair work. If more than 25% of the total roof area is replaced, altered, or repaired within a 12-month period, the entire roof is required to be a Class A roof assembly.
Tile itself can offer excellent fire performance, but compliance applies to the roof assembly—not simply the visible tile. Underlayment, installation method, roof deck configuration, and approved system details remain important.
Properties within a Very High Fire Hazard Severity Zone can also be subject to additional wildfire-related requirements, particularly for buildings constructed under applicable newer standards.
Historic San Diego Homes Require Additional Attention
Older properties should be screened for historical requirements before roofing work begins.
A designated historical resource or property within an adopted historic district requires historical review and a permit for roof-covering renewal. The City also states that buildings or structures 45 years old or older may require plans to be submitted for potential historical review unless the project qualifies as exempt in-kind roof repair or replacement. The City's bulletin identifies a typical review period of approximately 10 business days for this process.
This is particularly important when changing:
- clay tile profile;
- roof color;
- texture or finish;
- ridge treatment;
- visible flashing;
- roof geometry;
- historically characteristic materials.
For historic properties, ordering the new tile before confirming acceptability can create an expensive mismatch between the purchased material and the approved scope.
HOA Approval Is Separate From a San Diego Building Permit
An HOA architectural approval and a City building permit serve different purposes.
The City primarily regulates building safety, structural requirements, fire classification, zoning, and applicable construction codes. An HOA typically regulates exterior appearance and community-specific architectural standards through its CC&Rs, architectural guidelines, and adopted rules.
A homeowner may therefore encounter four possible scenarios:
| Project | City Permit | HOA Approval |
| In-kind reroof with no structural changes | May be exempt | May still be required |
| Change from one tile color to another | May be exempt | Commonly required |
| Shingle-to-heavy-tile conversion | Permit may be required | Commonly required |
| Structural roof modification | Permit likely required | Commonly required |
We never recommend treating HOA approval as proof that municipal requirements have been satisfied.

What an HOA May Review for a Tile Roof
Tile roofs are highly visible architectural elements, so HOA review can be more detailed than homeowners expect.
Depending on the community's governing documents, an architectural committee may evaluate:
Tile profile. Spanish S-tile, Mediterranean barrel tile, flat concrete tile, slate-style tile, and low-profile products can create very different appearances.
Color. Communities may maintain approved color families or prohibit colors that differ significantly from neighboring roofs.
Blend. Some tile products use multi-color blends rather than a single uniform finish. The HOA may request an actual sample rather than relying on digital photography.
Material. An association may distinguish between clay, concrete, lightweight tile, or products designed to imitate another roofing material.
Ridge and hip details. Mortared ridges, mechanically secured ridge tiles, ventilation components, and visible accessories can change the appearance of the roof.
Solar integration. Existing or proposed rooftop solar may influence tile placement and the overall roof plan.
The exact standard comes from the particular community's governing documents. There is no single San Diego-wide HOA-approved tile color or profile.
California Law and HOA Architectural Review
Where governing documents require HOA approval before a physical alteration, California law establishes standards for the review process.
Under California Civil Code Section 4765, the association's architectural review procedure must be fair, reasonable, and expeditious, with prompt deadlines and a stated maximum response time. Decisions must be made in good faith and provided in writing. When an application is denied, the written decision must explain the denial and describe the reconsideration procedure.
Importantly, the law does not create one universal approval deadline for every California HOA. The governing documents should identify the applicable maximum response period.
That is why homeowners and property managers should request the current architectural guidelines instead of relying on a neighbor's experience from several years earlier.

What to Include in a Tile Roof HOA Application
Incomplete applications cause avoidable delays. We recommend building a roofing approval package that gives the architectural committee enough information to make a decision without requesting repeated revisions.
A strong submittal commonly includes:
- property address and owner information;
- contractor information;
- photographs of the existing roof;
- manufacturer and product name;
- tile material;
- exact tile profile;
- manufacturer color or blend name;
- product data sheet;
- physical sample when requested;
- roof elevations or photographs showing visible roof surfaces;
- description of ridge and hip treatment;
- scope of tear-off and replacement;
- approximate start and completion dates;
- confirmation that required permits will be obtained;
- solar removal and reinstallation information when applicable.
For condominium and townhome communities, property managers should also determine whether the roof is considered common area, exclusive-use common area, or part of the owner's separate interest before authorizing work.
Never Order Special-Order Tile Before HOA Approval
Tile roofing creates a particular procurement risk because specific profiles and colors may be special-order products.
A homeowner may select an attractive tile, sign a roofing contract, and authorize material ordering only to discover that the HOA requires a different profile or color family.
The better sequence is:
roof inspection → material selection → HOA application → permit determination → written approvals → material ordering → scheduling.
When engineering or municipal review is required, permit preparation can run parallel with HOA review if the project team has confirmed that doing so will not create unnecessary redesign risk.
Solar Panels Can Add Another Permit Step
Existing solar should be identified before the reroof schedule is finalized.
San Diego requires an electrical permit when existing roof-mounted photovoltaic panels are removed for roof-covering renewal and subsequently reinstalled. The City's current roofing bulletin specifically identifies this requirement.
The roofing scope should therefore establish who is responsible for:
- disconnecting the system;
- removing panels and mounting hardware;
- protecting electrical components;
- coordinating roof penetrations;
- reinstalling the system;
- obtaining required electrical authorization;
- completing applicable inspections.
Poor coordination can leave a finished tile roof waiting for solar work or cause recently installed roofing components to be disturbed unnecessarily.

A Practical Approval Timeline for Homeowners and Property Managers
We recommend beginning permit and HOA research before selecting a construction date.
Step 1: Inspect the Existing Roof
Determine the current tile, underlayment condition, deck type, visible structural concerns, solar equipment, and probable project scope.
Step 2: Verify HOA Requirements
Obtain the current CC&Rs, architectural guidelines, roofing standards, application form, meeting schedule, and review deadline.
Step 3: Select the Proposed Tile System
Document the manufacturer, profile, color, weight, and relevant product information.
Step 4: Determine Permit Requirements
Confirm whether structural changes, decking replacement, increased roof weight, historical review, solar work, or other conditions trigger permits.
Step 5: Submit Complete Documentation
Avoid placeholder product selections whenever possible. A precise application reduces questions about appearance and construction scope.
Step 6: Obtain Written Approval
We recommend keeping the HOA approval letter, permit records, approved plans, product specifications, and final inspection records with the property's permanent documents.
Step 7: Schedule Construction
Only after required approvals are sufficiently resolved should labor, tile deliveries, equipment, solar crews, and inspections be coordinated.
Documentation Is Especially Important for HOAs and Property Managers
For managed communities, documentation should survive beyond the tenure of one board member or property manager.
A complete roofing file can include approved tile colors and profiles, product specifications, warranties, contractor records, permit documents, inspection reports, photographs, and architectural committee decisions.
This creates a useful standard for future phases. If ten buildings use the same roofing system, the association does not have to reconstruct the original material decision when the eleventh building requires replacement.
For large communities, we also recommend creating an approved-roofing schedule identifying each building, roof type, installation year, approved tile, known repairs, and anticipated replacement window.
Common Tile Roof Approval Mistakes to Avoid
The most expensive approval problems often begin before installation.
Homeowners should avoid assuming that:
- matching the existing roof automatically eliminates HOA review;
- an HOA approval means no City permit is required;
- every reroof requires a building permit;
- every reroof is permit-exempt;
- a similar-looking tile is automatically an approved substitute;
- online tile colors accurately represent physical samples;
- a heavier tile can be installed without checking structural implications;
- solar removal is simply part of the roofing permit;
- verbal approval from a board member is sufficient.
At Tile Roofing San Diego, we prefer establishing the approval path before tear-off because roofing becomes much less flexible once the existing weather barrier has been removed.
Conclusion
A successful San Diego tile roof replacement starts before the first tile is removed. We determine whether the planned scope affects structural framing, decking, roof weight, fire classification, historic review, solar equipment, or other permit requirements while separately confirming HOA standards for tile material, profile, color, and exterior appearance. For homeowners, HOAs, and property managers, the safest sequence is to document the proposed roof clearly, obtain required written approvals, preserve those records, and schedule construction only after the administrative requirements match the physical roofing scope.
FAQ
Do I need a building permit to replace a tile roof in San Diego?
Not necessarily. A straightforward roof-covering replacement may be exempt when the existing roof structure and diaphragm are not altered. Structural changes, significant decking work, heavy-material conversions, historic properties, and other conditions can trigger permitting requirements.
Does HOA approval replace a San Diego roofing permit?
No. HOA approval and City permitting are separate processes. An HOA generally reviews compliance with community architectural standards, while municipal review addresses applicable building, structural, fire, historical, and construction requirements.
What should I submit to my HOA before replacing a tile roof?
We recommend submitting the exact tile manufacturer, product, profile, color or blend, product specifications, existing-roof photographs, project scope, contractor information, and any additional documents required by the community's architectural guidelines. Written approval should be obtained before special-order roofing materials are purchased.